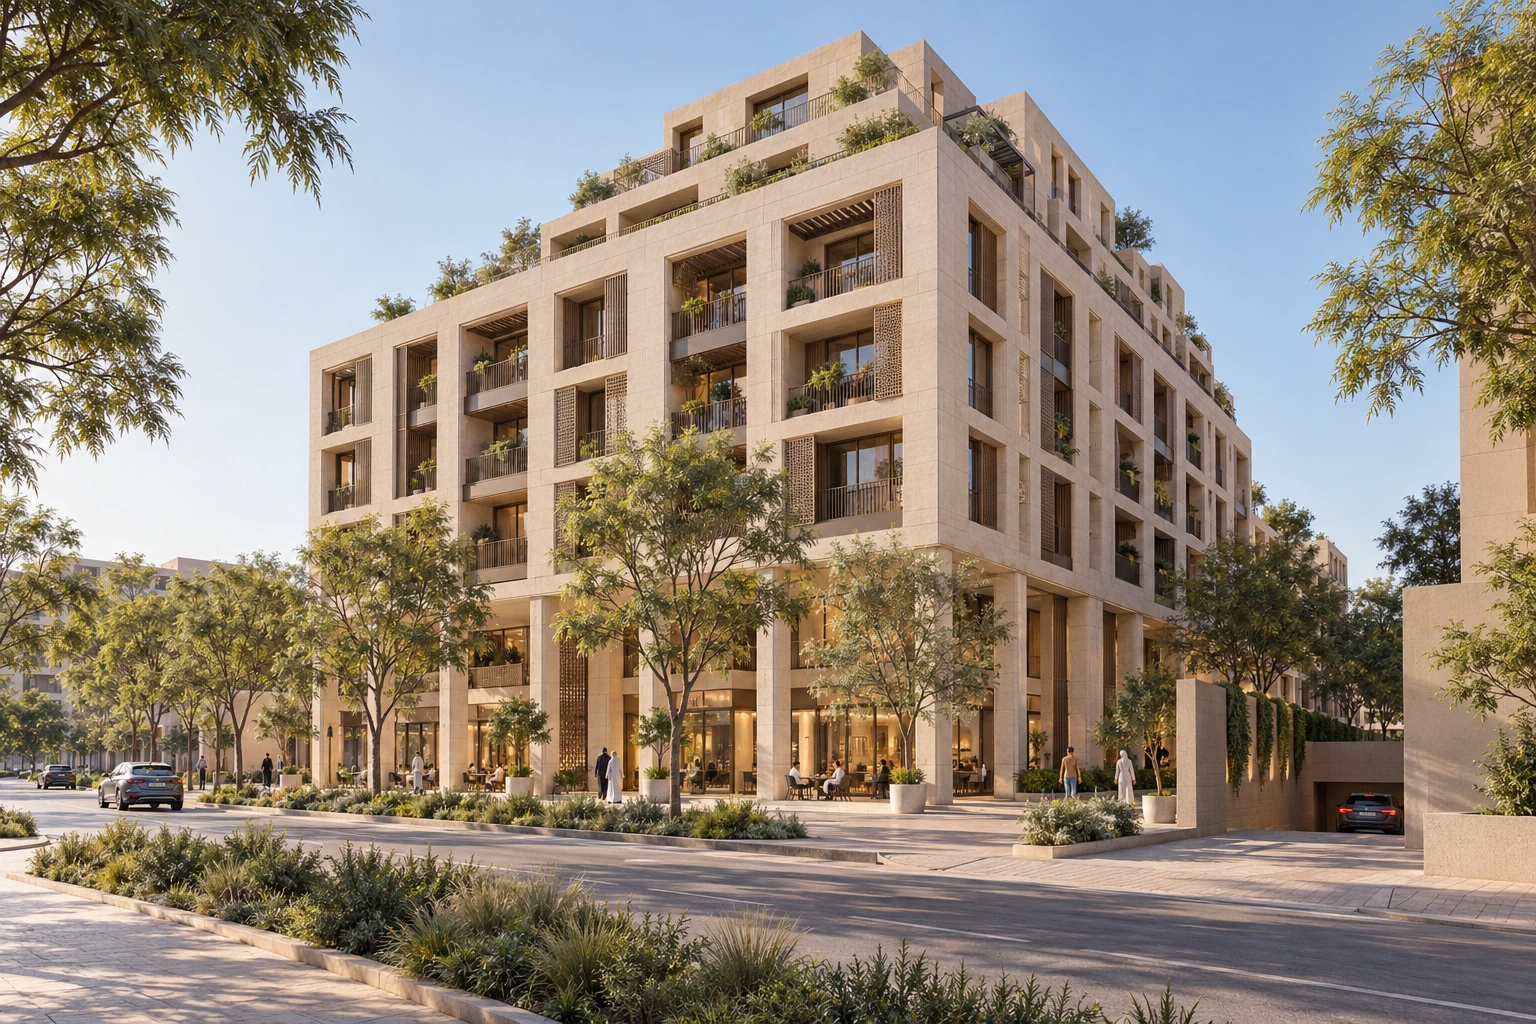
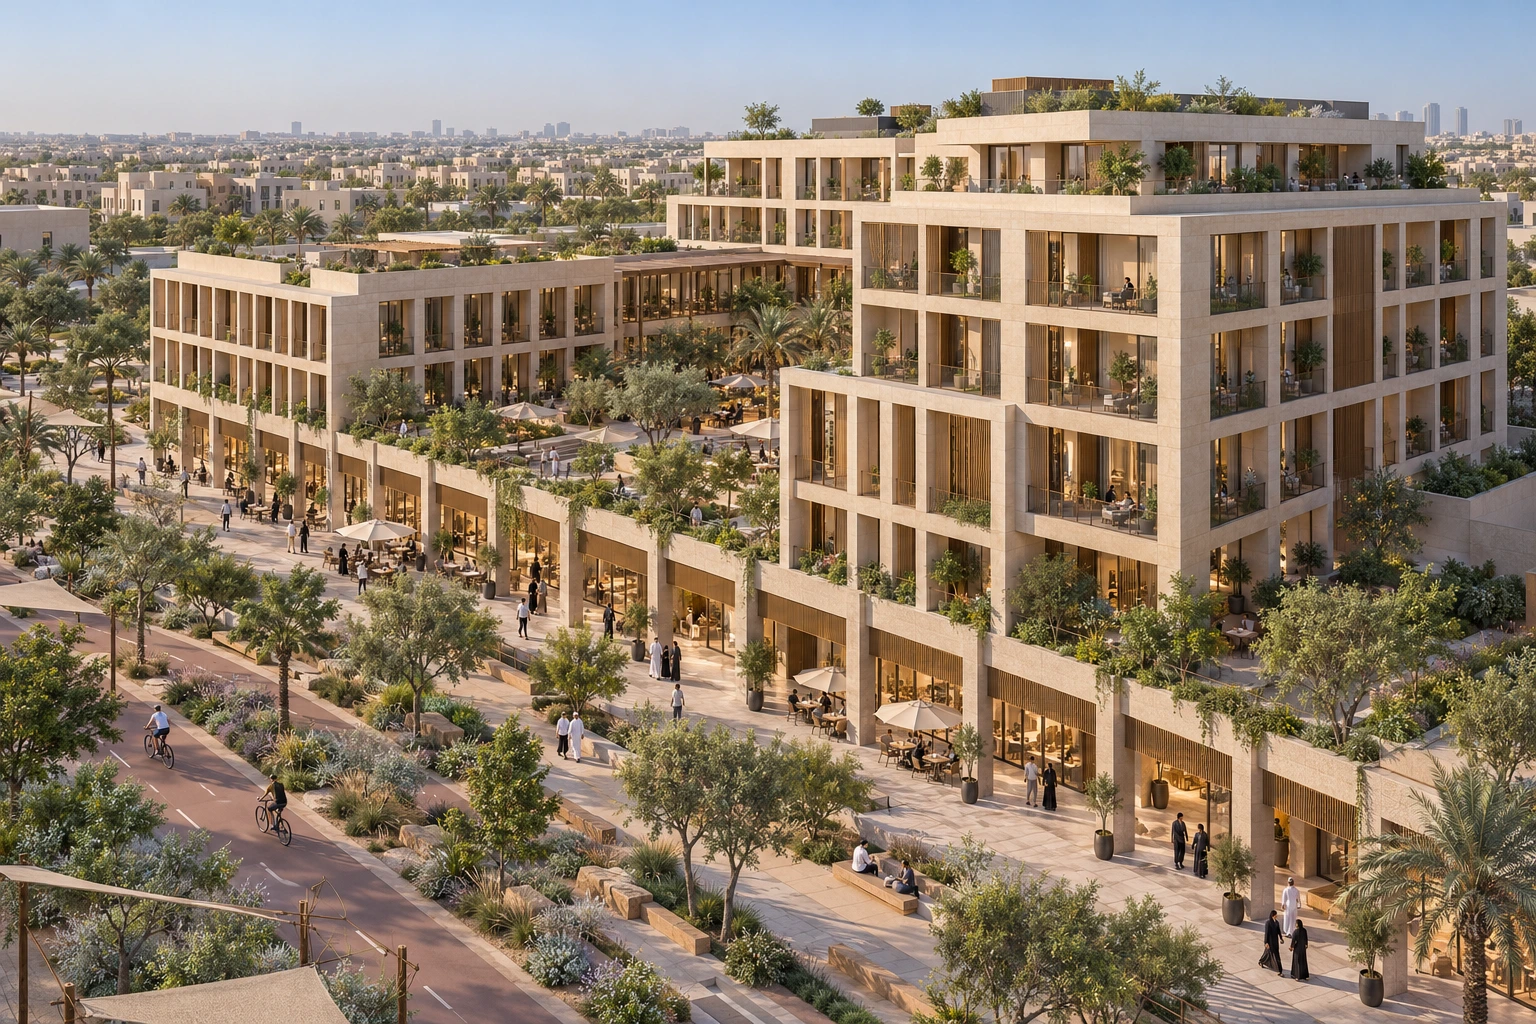
TestFit
Understand what your site can accommodate. We explore spatial capacity, access, parking and programme options to help you choose a viable direction before progressing.
OUTPUT / OPTIONS & ASSUMPTIONSTHE DESIGN JOURNEY
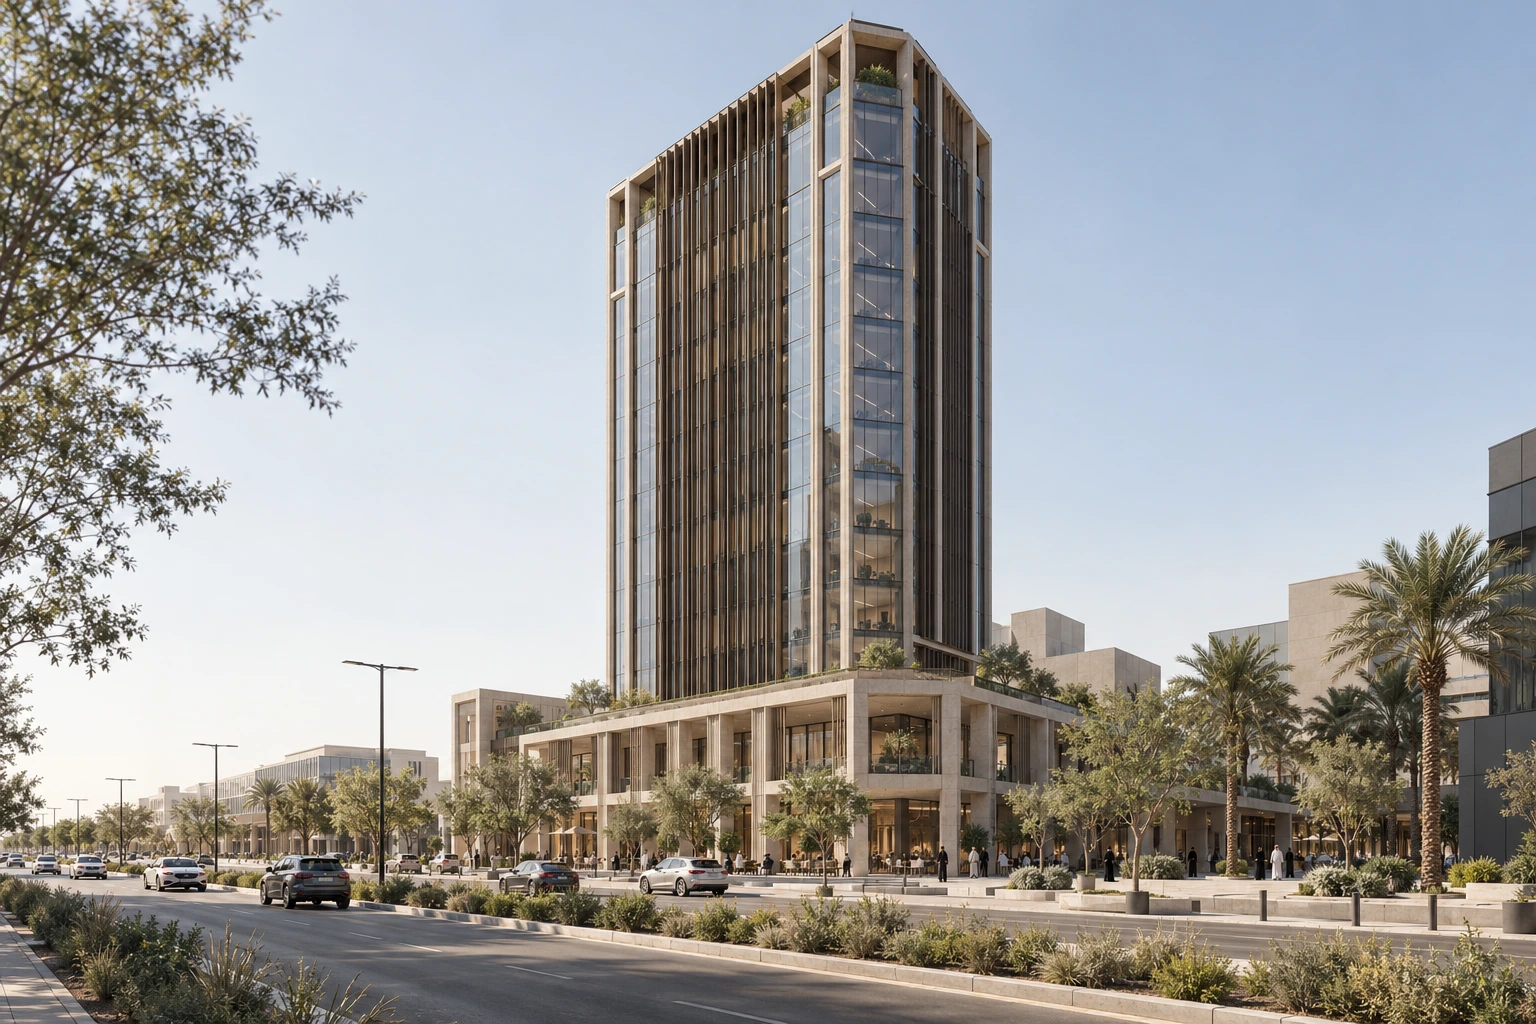
Understand what your site can accommodate. We explore spatial capacity, access, parking and programme options to help you choose a viable direction before progressing.
OUTPUT / OPTIONS & ASSUMPTIONSTranslate your ambitions into a focused brief, informed by the site, its opportunities and constraints, and the experience you want to create.
OUTPUT / SITE & DESIGN BASISBring your vision into focus through massing, layouts, spatial character and material direction, with clear options for your review and approval.
OUTPUT / AN AGREED DIRECTIONDevelop your approved concept into coherent plans, sections and elevations, with coordination requirements identified for the relevant specialists.
OUTPUT / A SPATIAL FRAMEWORKRefine the approved design into developed plans, elevations, sections, key details, materials and outline schedules. We agree the consultant interfaces and deliverables so you can review a coordinated architectural package.
OUTPUT / DESIGN DEVELOPMENT PACKAGEThe Design Development package records the developed design for client review and subsequent project stages. The agreed proposal defines its exact contents; tender and construction issue packages are outside this service scope.
CLARITY BEFORE COMMITMENT
We listen first, understand your site and develop options around your goals. Clear recommendations and agreed milestones help you make confident decisions as the design takes shape.
Confirm the plot, boundaries, surrounding streets, access, orientation and available survey information. Flag anything that still needs evidence.
Check parcel-specific planning rules and the applicable building code. In Saudi Arabia, this means the relevant authority’s controls alongside SBC—not a generic rule for every plot.
Compare permitted uses, spatial fit, access, parking and your objectives. Budget, ground conditions and market evidence may change the preferred option.
You approve the concept before schematic design. Each later stage has an agreed scope, review record and professional review.
DESIGN WITH YOUR OBJECTIVES IN MIND
01 / LAND POTENTIAL
We compare development options against your site, permitted uses, access, budget and objectives to recommend a suitable direction grounded in the available evidence.
02 / COMMERCIAL THINKING
We work alongside you, balancing design quality with spatial efficiency, cost, operation and market appeal—so the architecture supports your project’s priorities.
03 / DELIVERY PACE
Defined milestones, focused deliverables and parallel coordination help reduce avoidable waiting. We agree a fast-track programme around information availability, timely reviews and approvals.